
New Listing
1/5


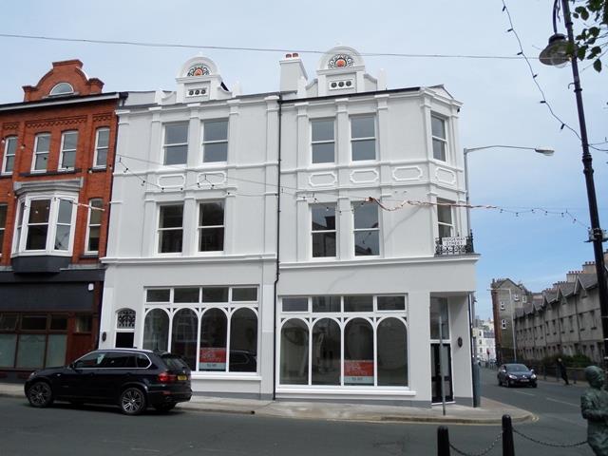
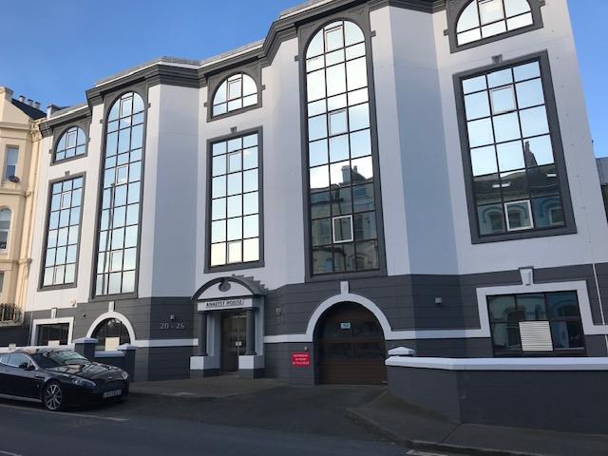
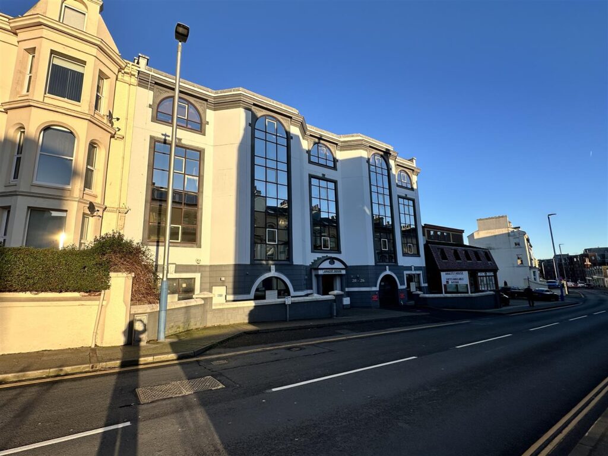
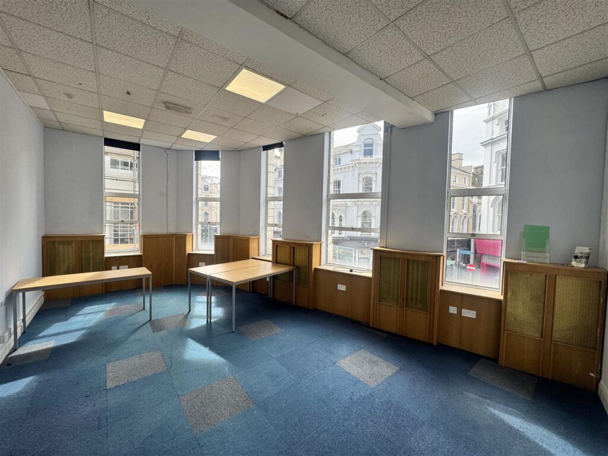
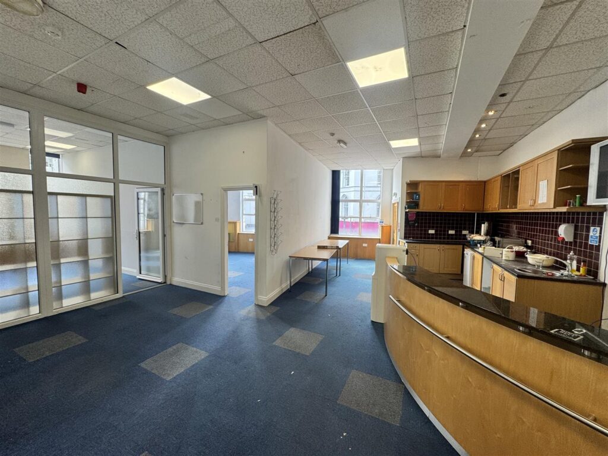
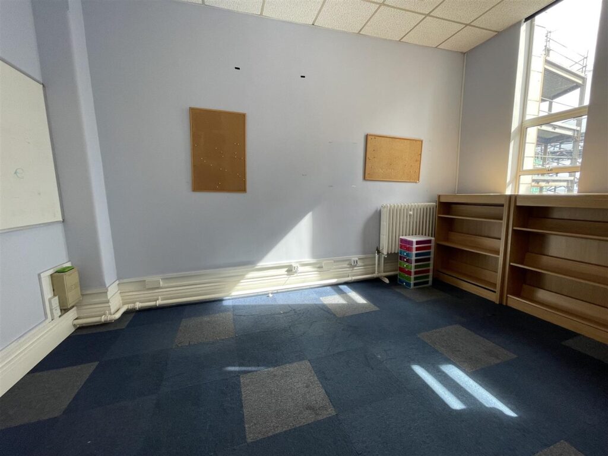
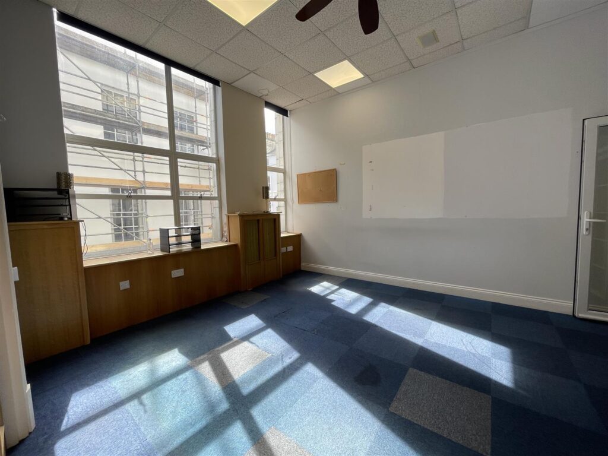
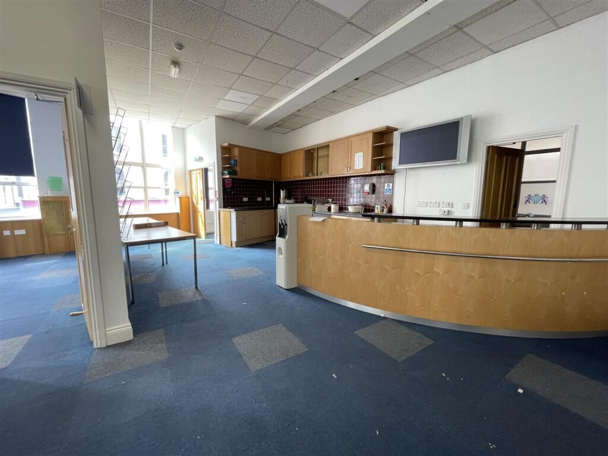
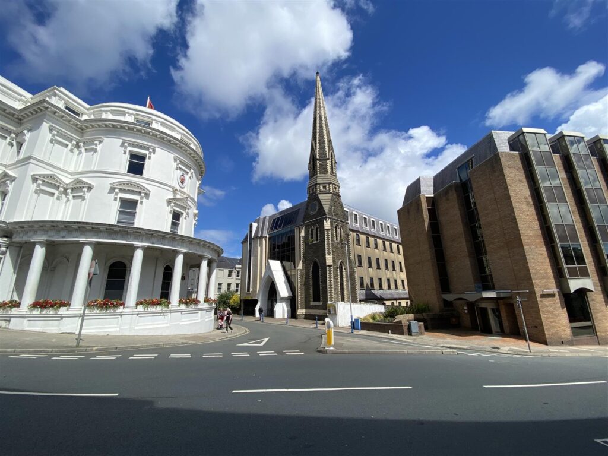
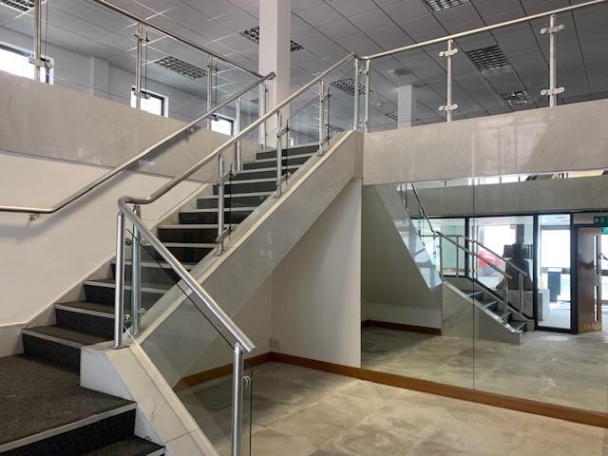
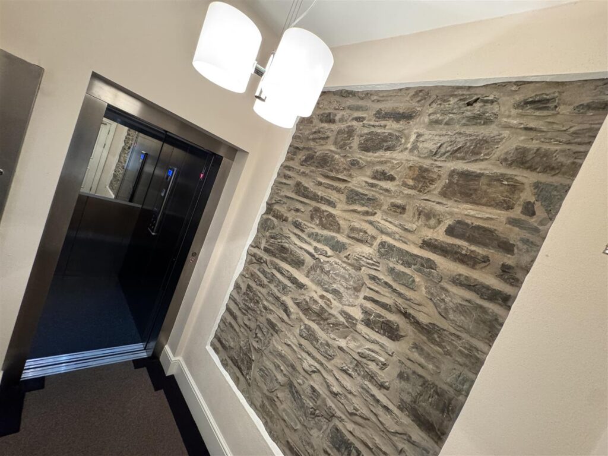
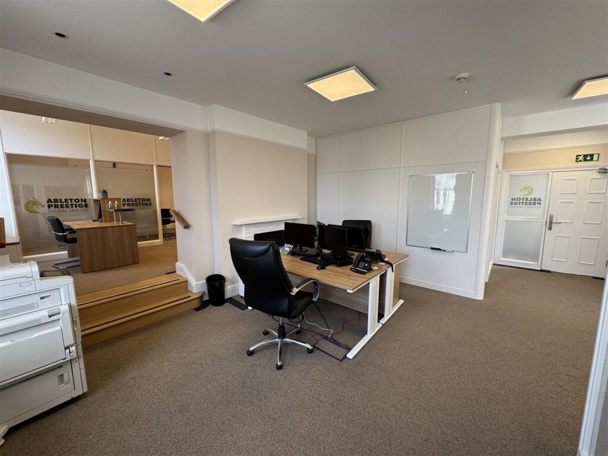
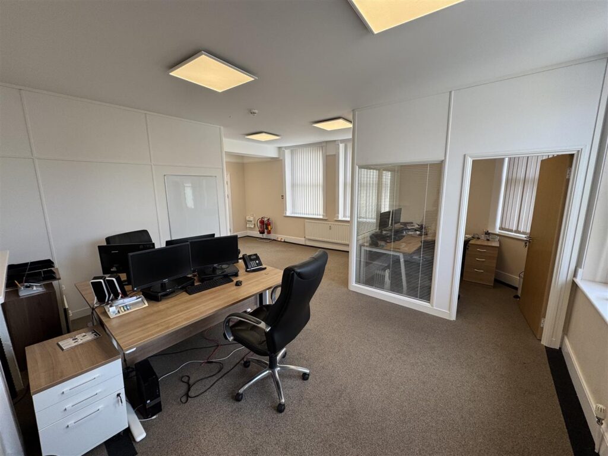
St. Andrew’s House provides modern office
space arranged over five floors, in the heart of
Douglas. With attractive common areas and
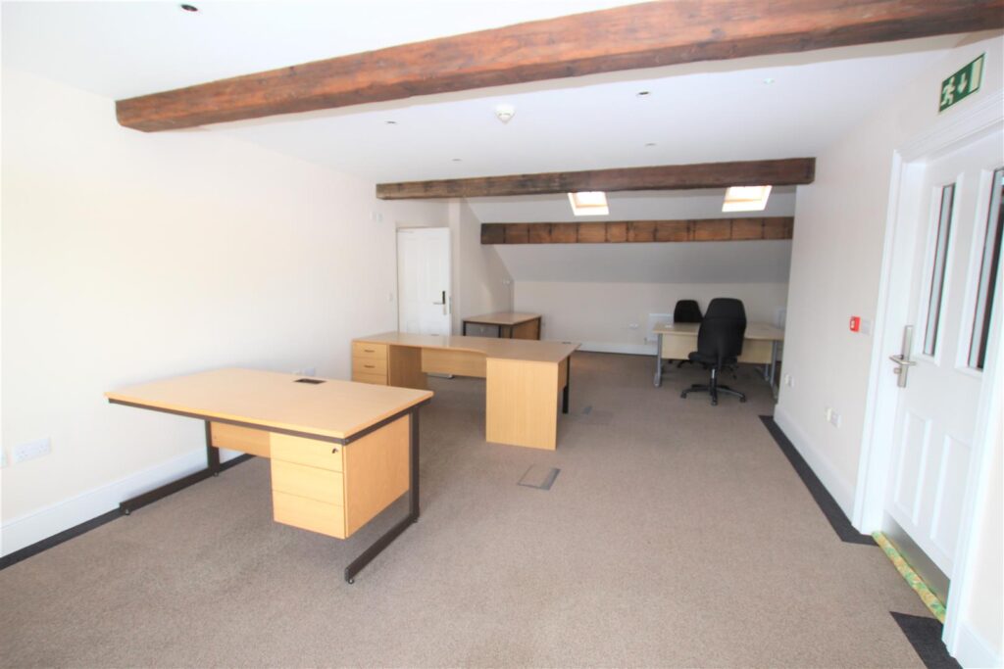
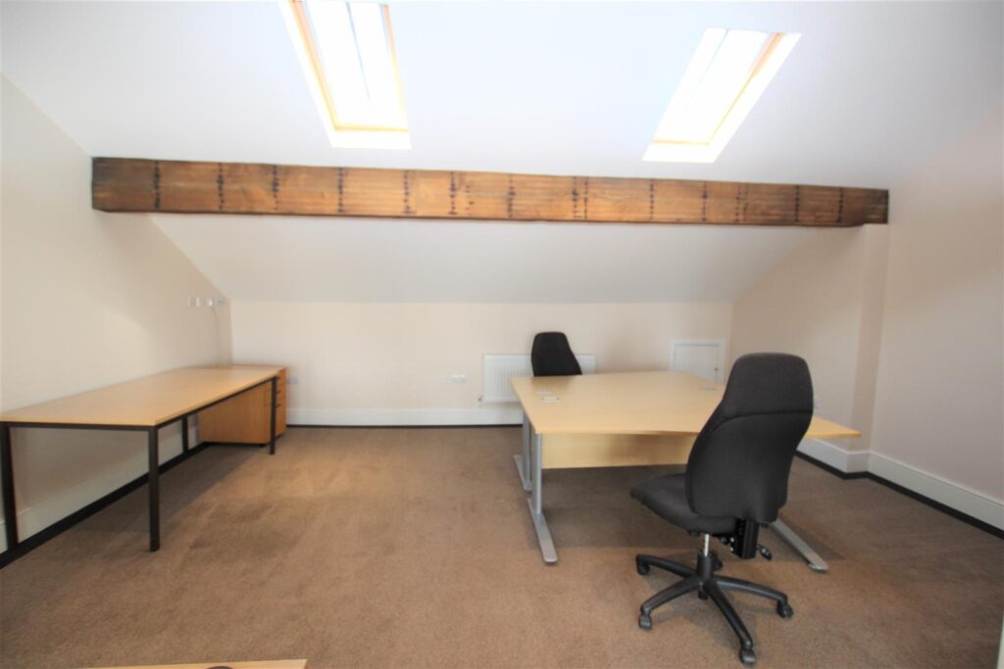
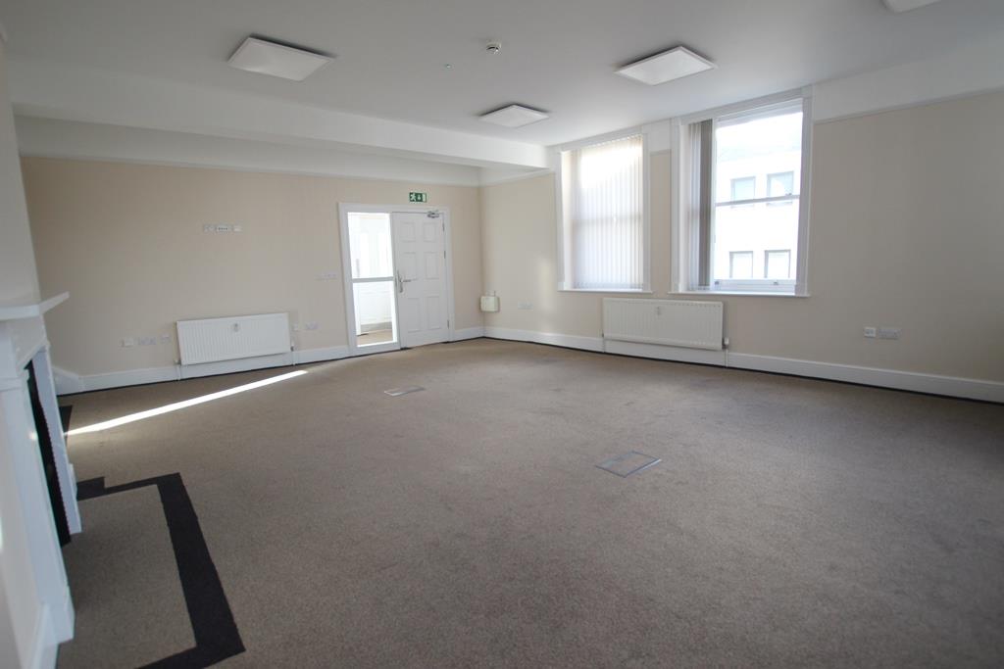
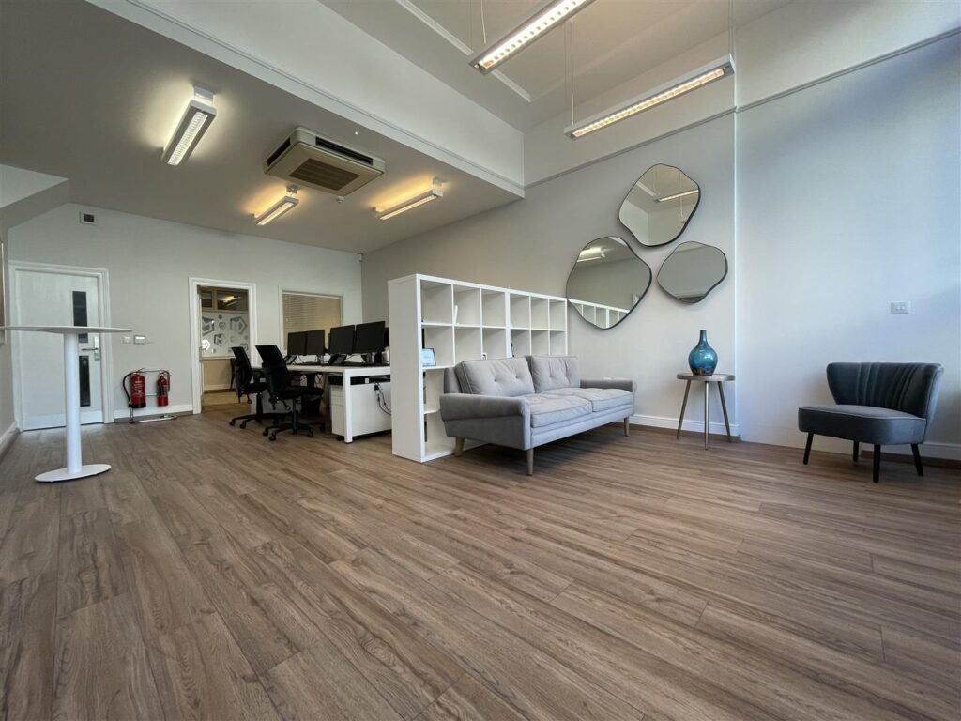
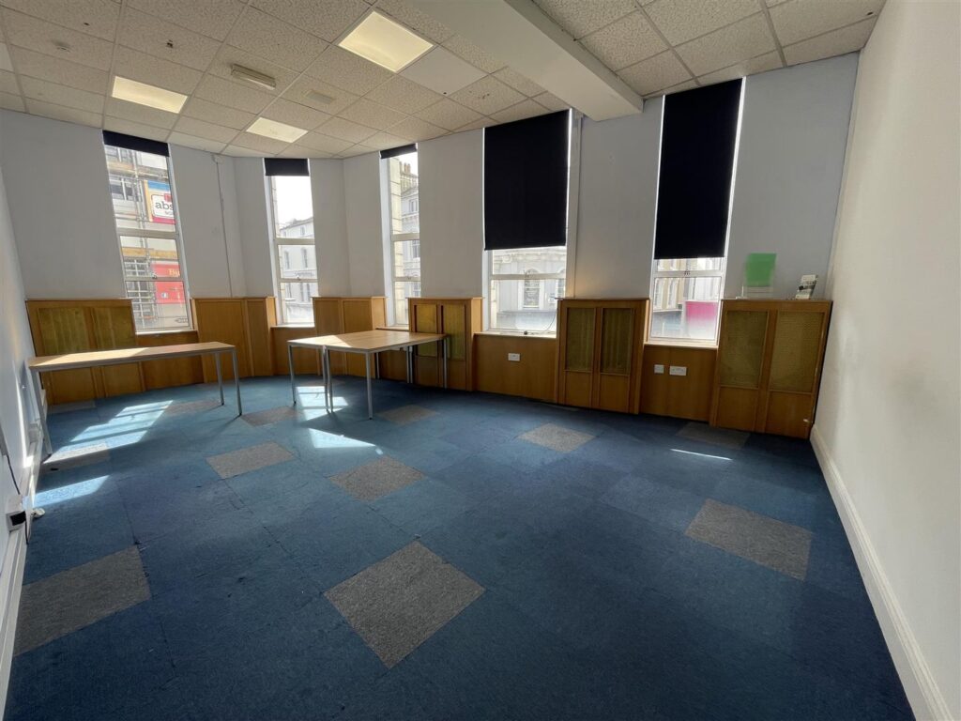
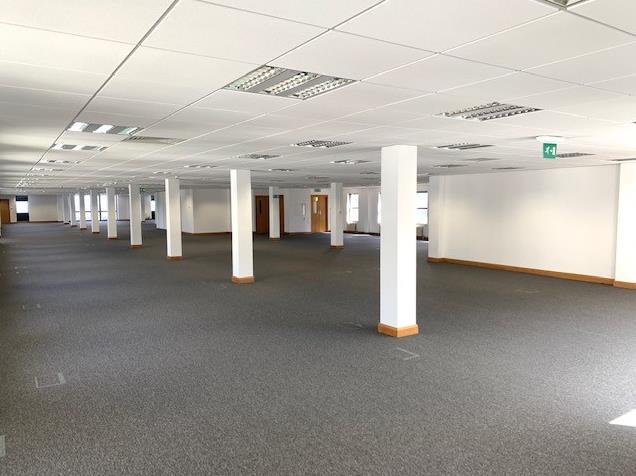
stunning views over Douglas Bay. The open plan
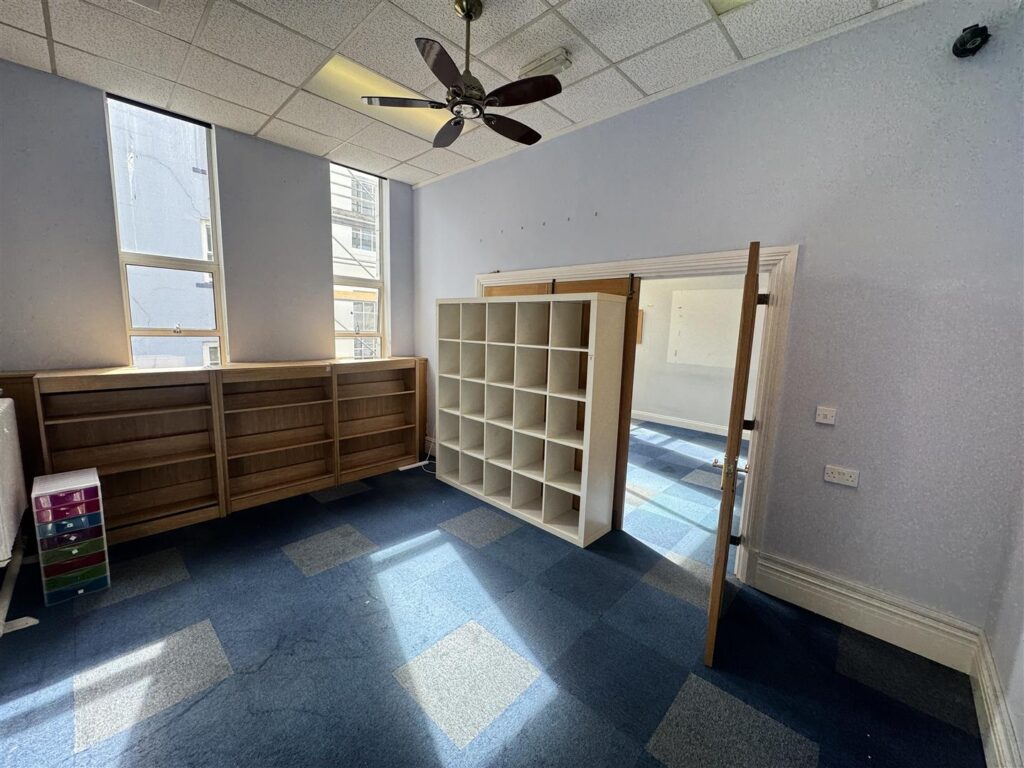
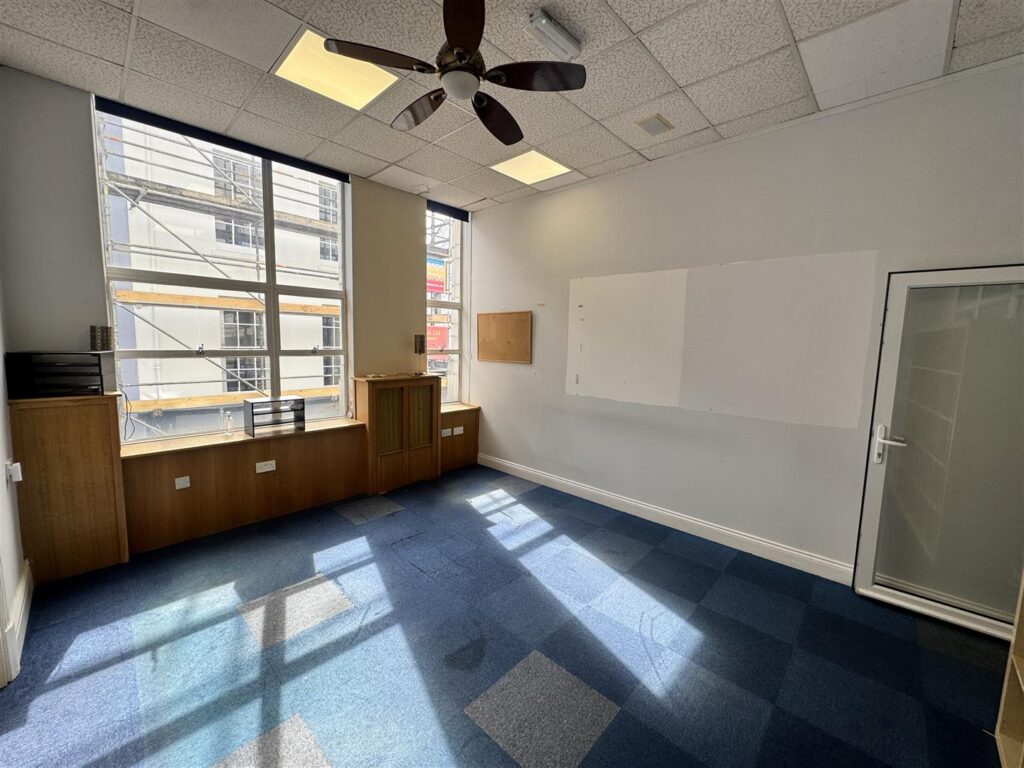
office space has good levels of light with raised
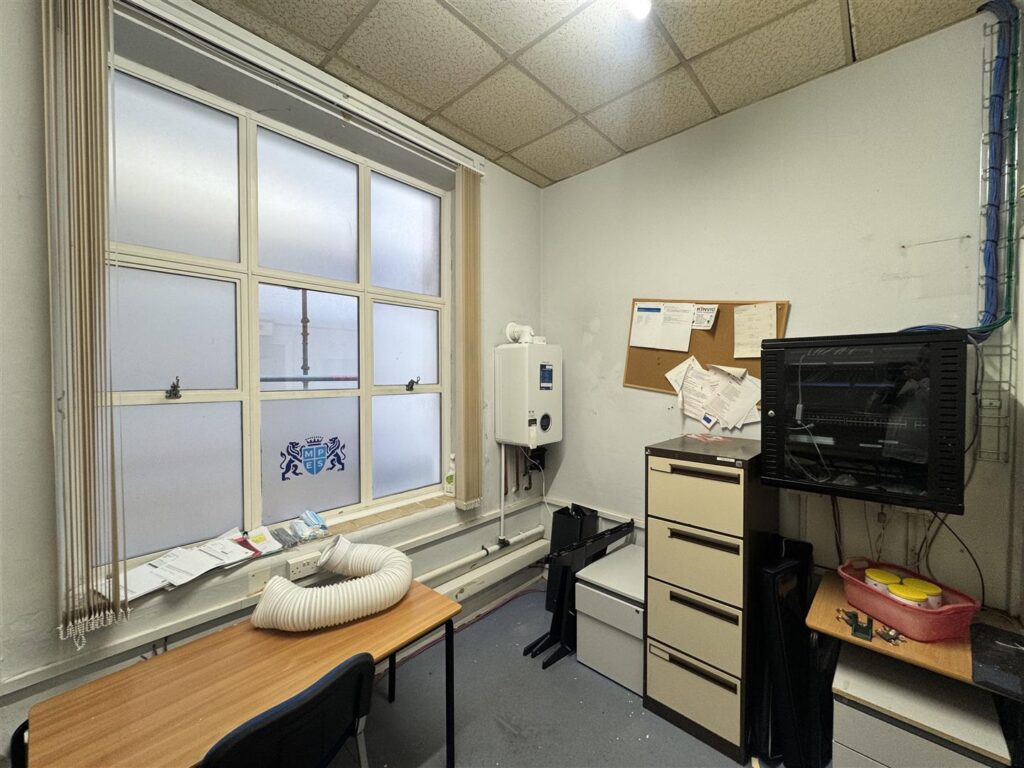
access floors, suspended ceilings, gas fired
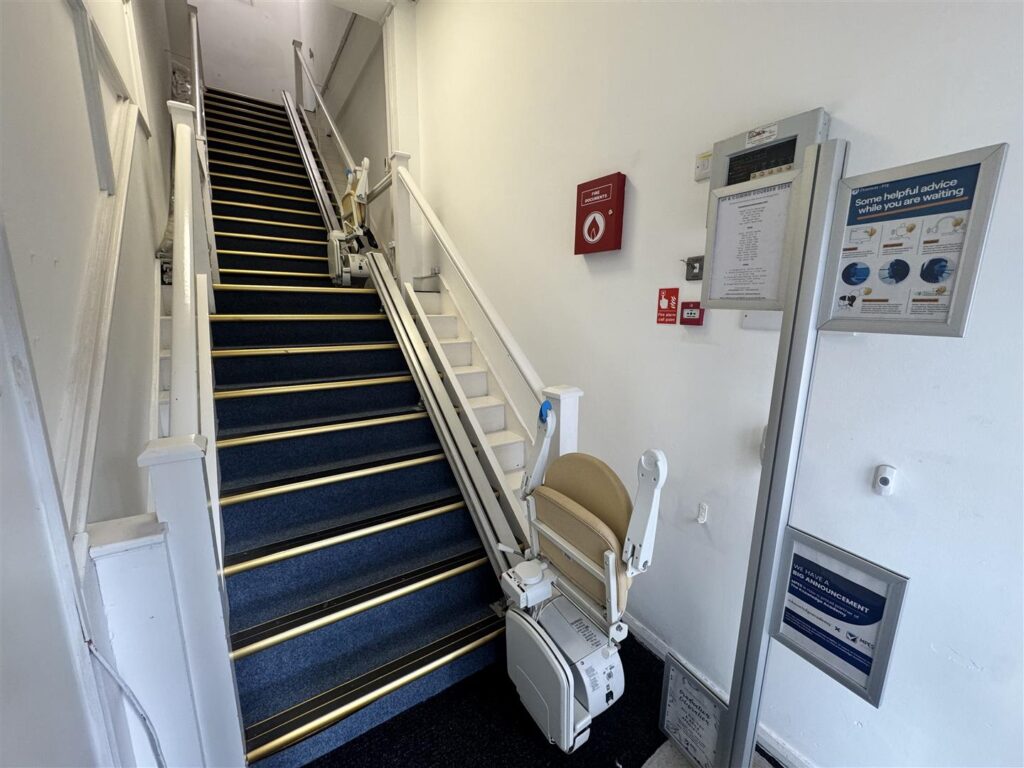
central heating and two passenger lifts to all
floors. Car parking spaces are available on the
ground and basement levels, at an extra cost of
£1,250 per space.
LOCATION
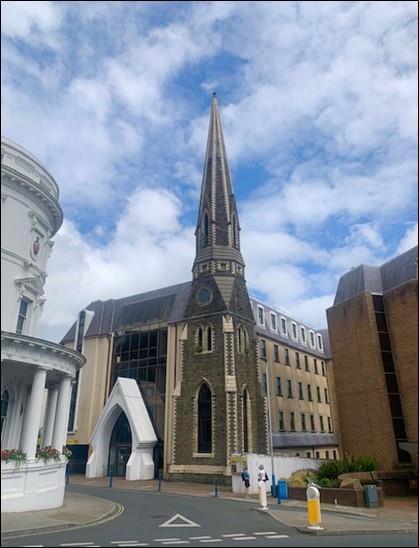
Situated on the left-hand side at the end of Finch
Road, just before the junction with Prospect Hill.
ACCOMMODATION
• Lower Ground Floor – Approx 1,785 sq ft
• Part Ground & First Floor- Approx 7,900 sq ft
• Second Floor – Approx 7,815 sq ft
• Third Floor – Approx 7,480 sq ft
• Fourth Floor – Approx 3,900 sq ft
Speak to Ben Quayle directly - they'd be happy to answer any questions or arrange a viewing at a time that suits you.
Not quite ready for that? Fill in the form below and we'll get back to you.